
Precision Leveling & Alignment After Machine Relocation
Ernest Parfentiev · Founder & Managing Director, NM SOLUTIONS
When a machine is set back down on its new foundation, the hard part is often just beginning. A press, CNC centre, extruder or packaging line that ran perfectly before a move can produce scrap, vibrate, or wear out bearings prematurely if it is not leveled and aligned to specification. Leveling and alignment are the quiet disciplines that decide whether a relocation ends in a fast, clean restart — or in weeks of chasing quality faults.
This guide walks through the practical steps of getting machine geometry right after a relocation: what to measure, which tools to use, realistic tolerances, and the common mistakes that cost accuracy and uptime.
Why Leveling and Alignment Matter
Machines are designed to sit on a stable, level base so that loads distribute evenly and moving parts stay in their intended geometric relationship. During transport and reinstallation, several things change:
- The floor slab at the new site has a different flatness and load-bearing behaviour.
- Frames can twist slightly when lifted, skidded, or set down on uneven support points.
- Anchor patterns, grout beds and levelling elements are all re-established from scratch.
If the machine is out of level or out of alignment, the consequences show up quickly: uneven wear on linear guides and bearings, coupling failures, poor surface finish on machined parts, tracking problems on conveyors and webs, and vibration that loosens fasteners over time. On precision equipment, a fraction of a millimetre of twist can push parts outside tolerance.
Start With the Manufacturer's Specification
Before touching a spirit level, pull the original documentation. Machine builders publish leveling and alignment requirements for a reason, and they are your reference point for a valid restart.
Look for:
- Leveling tolerance, usually given in mm/m or in arc-seconds (for example, precision machine tools may require 0.02 mm/m or tighter).
- Reference surfaces or datum points where measurements must be taken — not just any convenient spot.
- Anchoring and grouting instructions, including tightening sequences and cure times.
- Alignment data for couplings, drives, and shafts, plus acceptable soft-foot values.
If documentation is missing after an older machine's move, capture the original geometry before dismantling at the source site. A short set of measurements taken before disassembly gives you a target to rebuild against.
Confirm the Foundation Is Ready
Leveling is only as good as what it sits on. Confirm that the new base is capable of holding geometry before you begin:
- The concrete has reached adequate strength and any grout has cured per specification.
- Anchor bolts or chemical anchors are set and load-tested where required.
- The slab flatness is within the tolerance the machine needs; a poor floor cannot be fully corrected with shims.
- Anti-vibration mounts, if used, are the correct type and rating for the machine's mass and dynamic loads.
Skipping this check is one of the most common causes of alignment drift a few weeks after start-up.
Tools for Accurate Measurement
The right instrument depends on the tolerance you must hit.
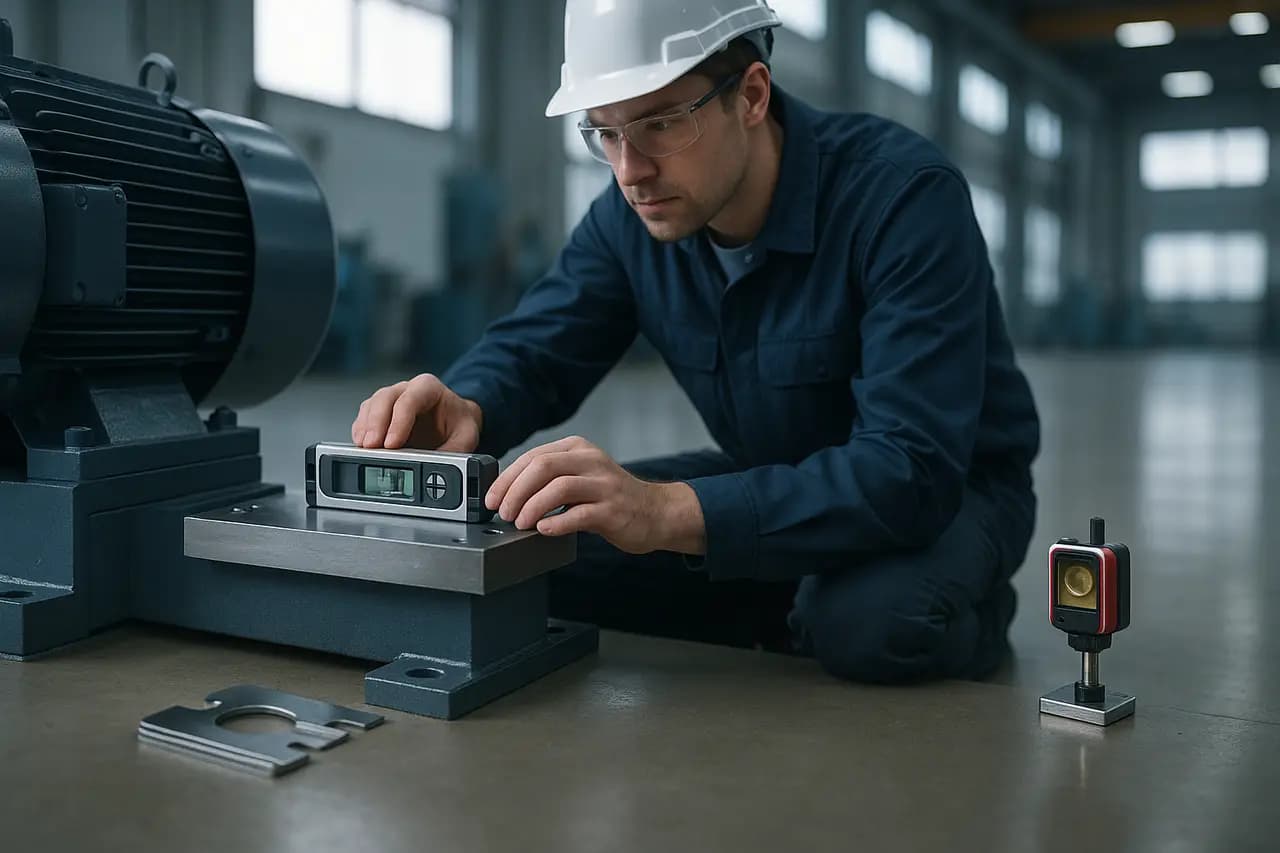
- Precision spirit levels (machinist's levels): for many machines, a level reading down to 0.02–0.05 mm/m across defined datum surfaces is the workhorse method.
- Electronic/digital levels and inclinometers: faster reading, useful logging, and better repeatability on tight tolerances.
- Laser alignment systems: essential for shaft-to-shaft coupling alignment between motors, gearboxes and driven equipment; they measure angular and parallel (offset) misalignment simultaneously.
- Laser trackers or optical levels: for large machines, long lines and cranes where a single reference plane must span many metres.
- Dial indicators and feeler gauges: for soft-foot checks, coupling runout and local geometry.
Whatever you use, make sure instruments are calibrated and allowed to reach thermal equilibrium with the workshop. Temperature gradients quietly corrupt precise readings.
The Leveling Sequence
Work methodically rather than chasing one corner at a time.
- Set rough position and support. Place the machine on its levelling elements, jacking screws, or shims near the anchor points.
- Check across two axes. Measure along the machine's length and width at the defined datum surfaces.
- Correct progressively. Adjust levelling elements a little at a time, rechecking after each move; correcting one point affects the others.
- Eliminate soft foot. Ensure every support point genuinely carries load — a machine can read level yet rock on three of four feet, twisting the frame under bolt tension.
- Tighten in sequence. Follow the specified torque and crossing pattern, then re-verify level, because clamping down almost always shifts readings.
- Grout if required. For machines needing full-contact support, pour grout only after final leveling, and re-check once cured.
For large multi-section machines and lines, level each module and then verify continuity across joints — conveyors, web paths and transfer points must share a common reference so product flows without steps or misalignment.
Shaft and Coupling Alignment
Rotating equipment needs alignment beyond simple leveling. After the machine is level and anchored:
- Check angular and offset misalignment between coupled shafts using a laser system or dial indicators.
- Correct with calibrated shims under the movable machine (usually the motor), adjusting vertically and horizontally.
- Account for thermal growth where hot running conditions shift shaft height — set cold offsets per the manufacturer's targets.
- Recheck belt tension, sprocket alignment and pulley parallelism on belt- or chain-driven systems.
Good alignment here directly extends bearing and coupling life and cuts vibration.
Verify, Then Document
A relocation is not finished until geometry is proven and recorded. As part of commissioning:
- Run the machine unloaded, then under representative load, and re-check level and alignment once it has reached operating temperature.
- Take vibration readings on rotating equipment as a baseline for future condition monitoring.
- Confirm the first production output against quality specifications — dimensional checks, seal integrity, print/label registration, or surface finish as relevant.
Document every measurement: as-found and as-left values, torque records, shim thicknesses, and the instruments used. This alignment report becomes part of the acceptance handover and a valuable reference the next time the machine is serviced or moved.
Common Mistakes to Avoid
- Leveling before the foundation is ready — geometry drifts as grout or concrete continues to move.
- Measuring on the wrong surface — always use the manufacturer's datum, not a painted or machined cover.
- Ignoring soft foot — the single most overlooked cause of hidden frame twist.
- Skipping the post-warm-up recheck — cold alignment rarely equals hot running alignment.
- No baseline data — without recorded values you cannot prove the machine matches its original accuracy.
The Bottom Line
Precise leveling and alignment turn a physical relocation into a genuine restart. By working from manufacturer tolerances, confirming a stable foundation, using calibrated measuring tools, and documenting results, you protect the machine's accuracy, reduce vibration and wear, and shorten the path back to full production. On precision and rotating equipment especially, the time invested in getting geometry right is repaid many times over in uptime and product quality.
Related
Ernest Parfentiev
Founder & Managing Director, NM SOLUTIONS
NM Solutions specializes in the dismantling, relocation, installation and commissioning of industrial equipment and production lines across Europe — with hands-on project experience in metallurgy, food, packaging and building-materials plants.